Trouringhstraat 22-2
Description
INTRODUCTION
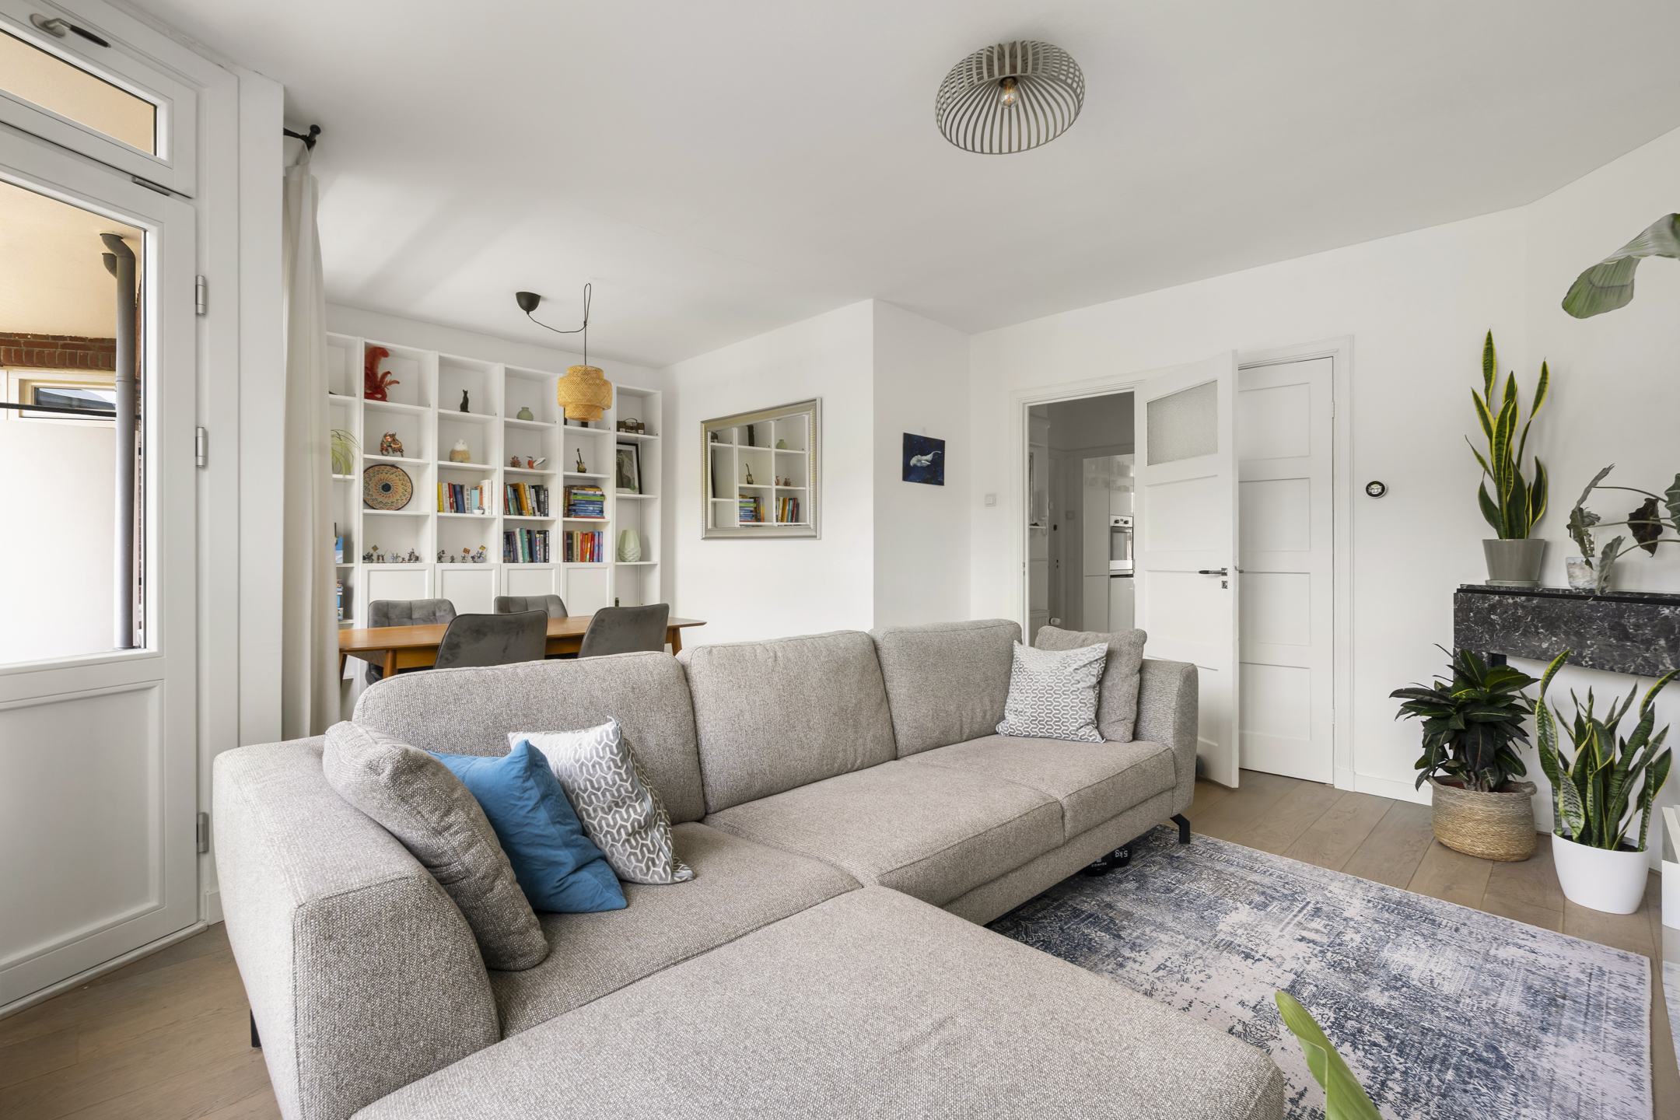
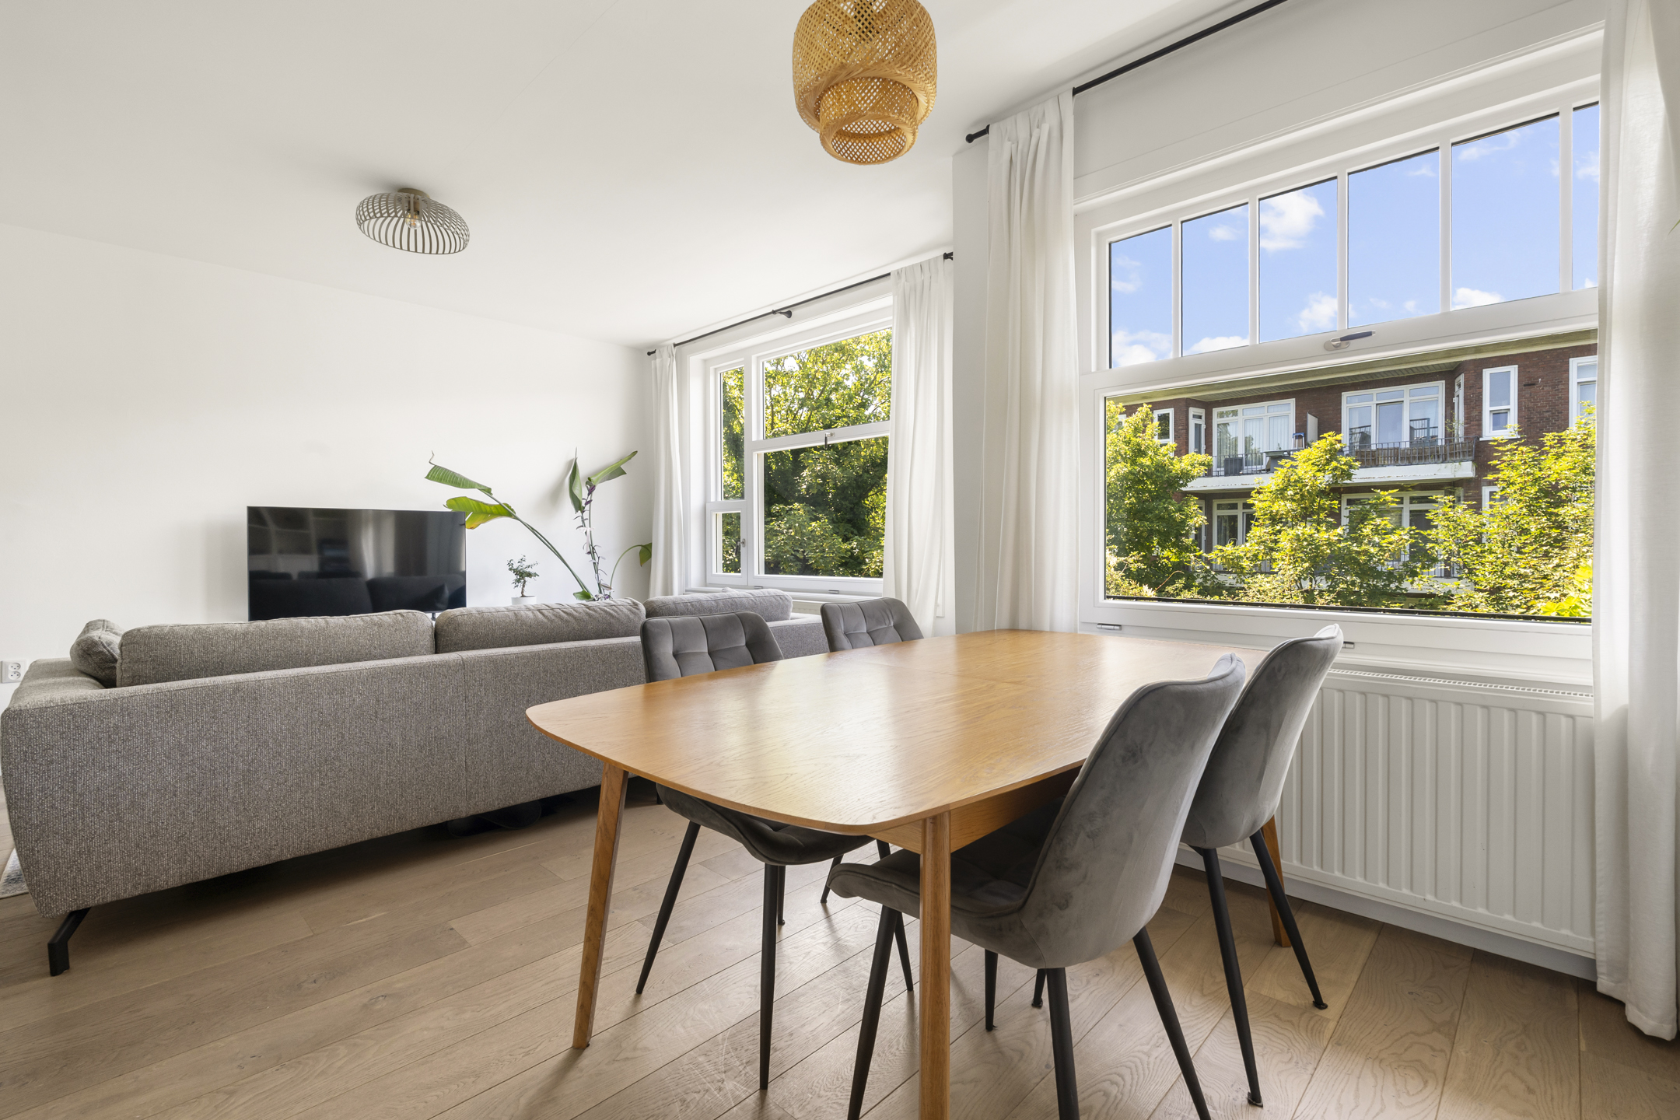
Bright and well-proportioned 2-bedroom apartment located on the third floor, offering a comfortable and practical layout with a spacious living and dining area, two balconies, HR++ glazing throughout the apartment and an abundance of natural light. With its generous proportions and pleasant indoor-outdoor connection, this apartment provides an excellent opportunity to create a wonderful city home in one of Amsterdam’s most popular neighbourhoods.
LAYOUT
LIVING ROOM AND DINING AREA
Upon entering the apartment, the central hallway provides access to all rooms. The spacious living room is located at the front of the property and flows naturally into the dining area, creating a welcoming and versatile living space. Thanks to the large windows, the room enjoys plenty of daylight throughout the day. The balcony offers a lovely extension of the living area, a perfect place to enjoy a quiet morning coffee.
KITCHEN
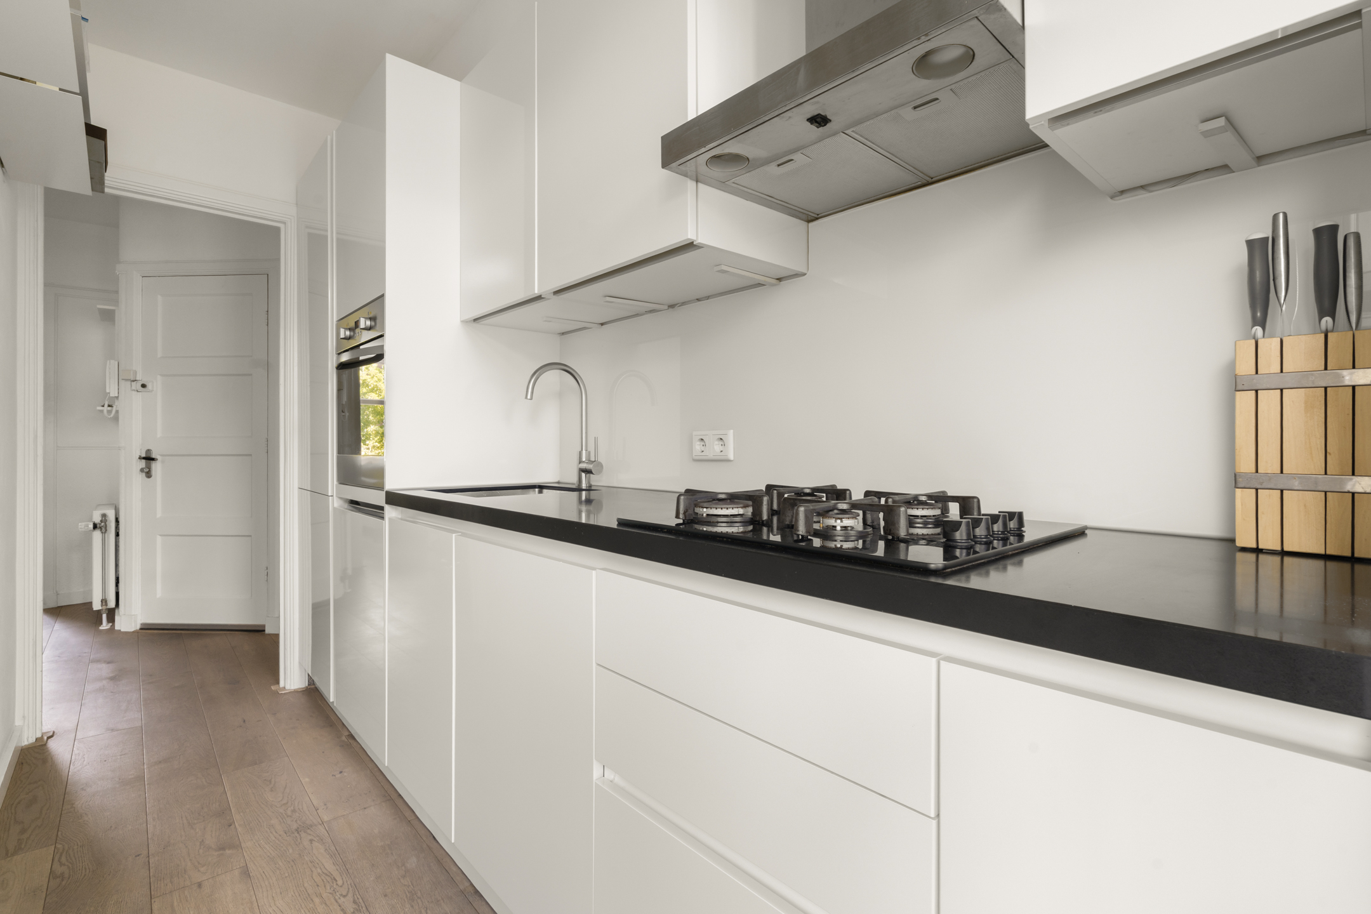
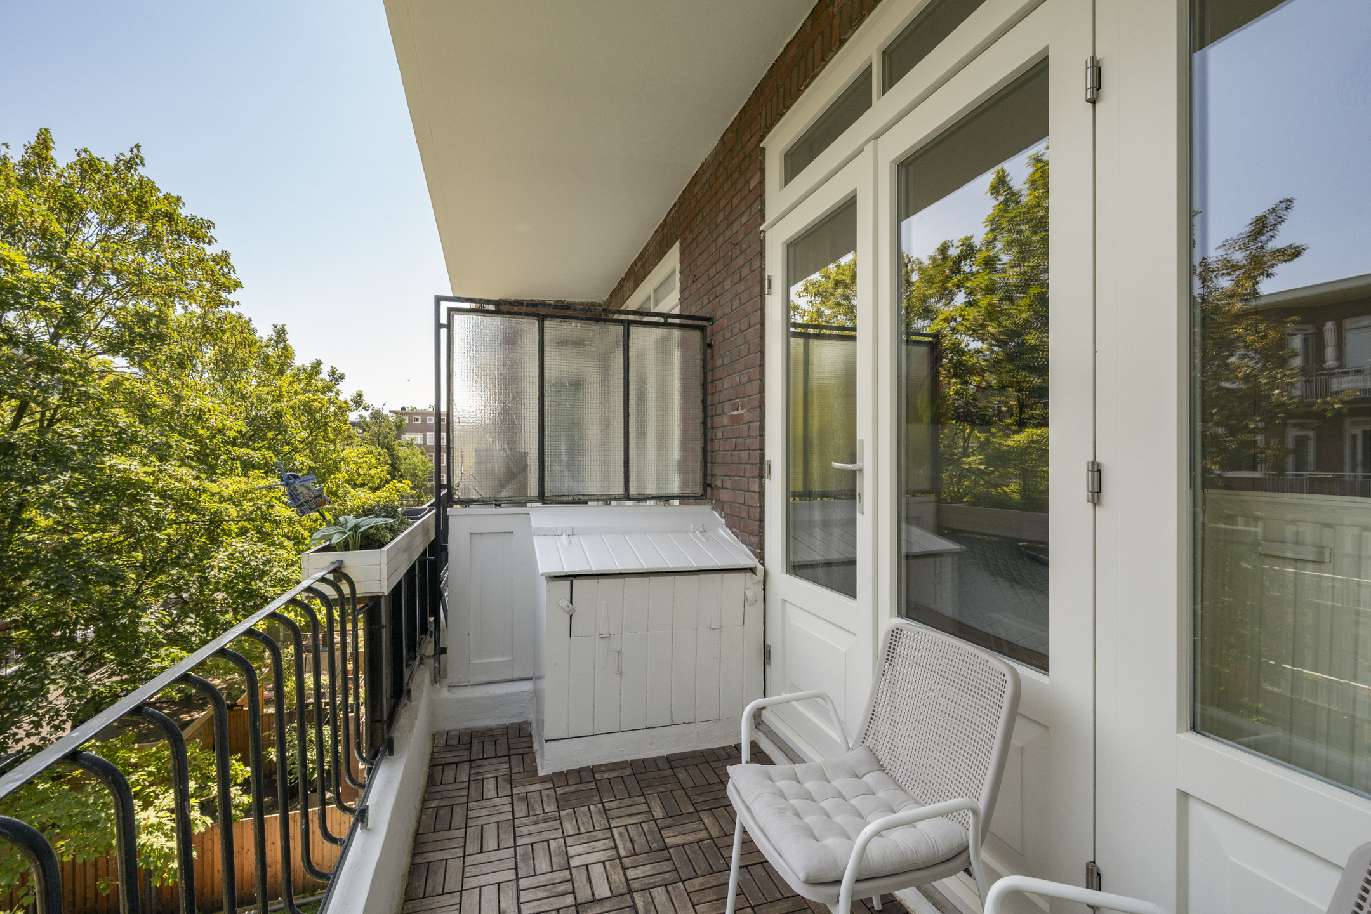
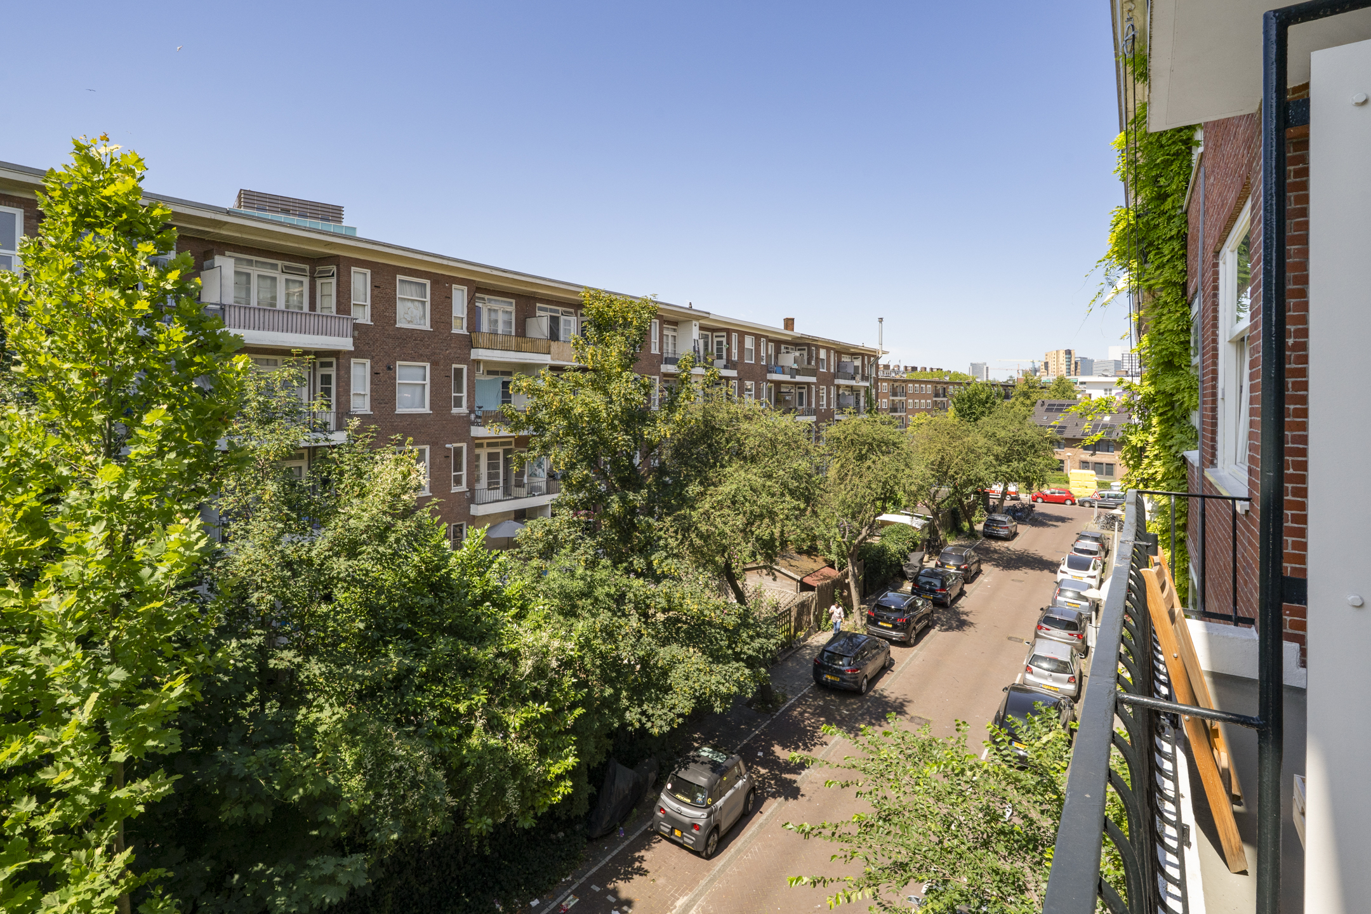
The separate kitchen is centrally located within the apartment and features a practical layout with plenty of workspace and storage options. From the kitchen, there is direct access to the second, west-facing balcony, creating a pleasant connection between indoors and outdoors. This additional outdoor space is ideal for enjoying the afternoon and evening sun while also providing natural ventilation.
BEDROOMS
The apartment offers two comfortable bedrooms, both situated at the rear of the property, ensuring a peaceful and private atmosphere away from the main living areas. The primary bedroom benefits from direct access to the second balcony, while the additional bedroom offers flexibility and can easily serve as a guest room, children’s room, or home office.
BATHROOM
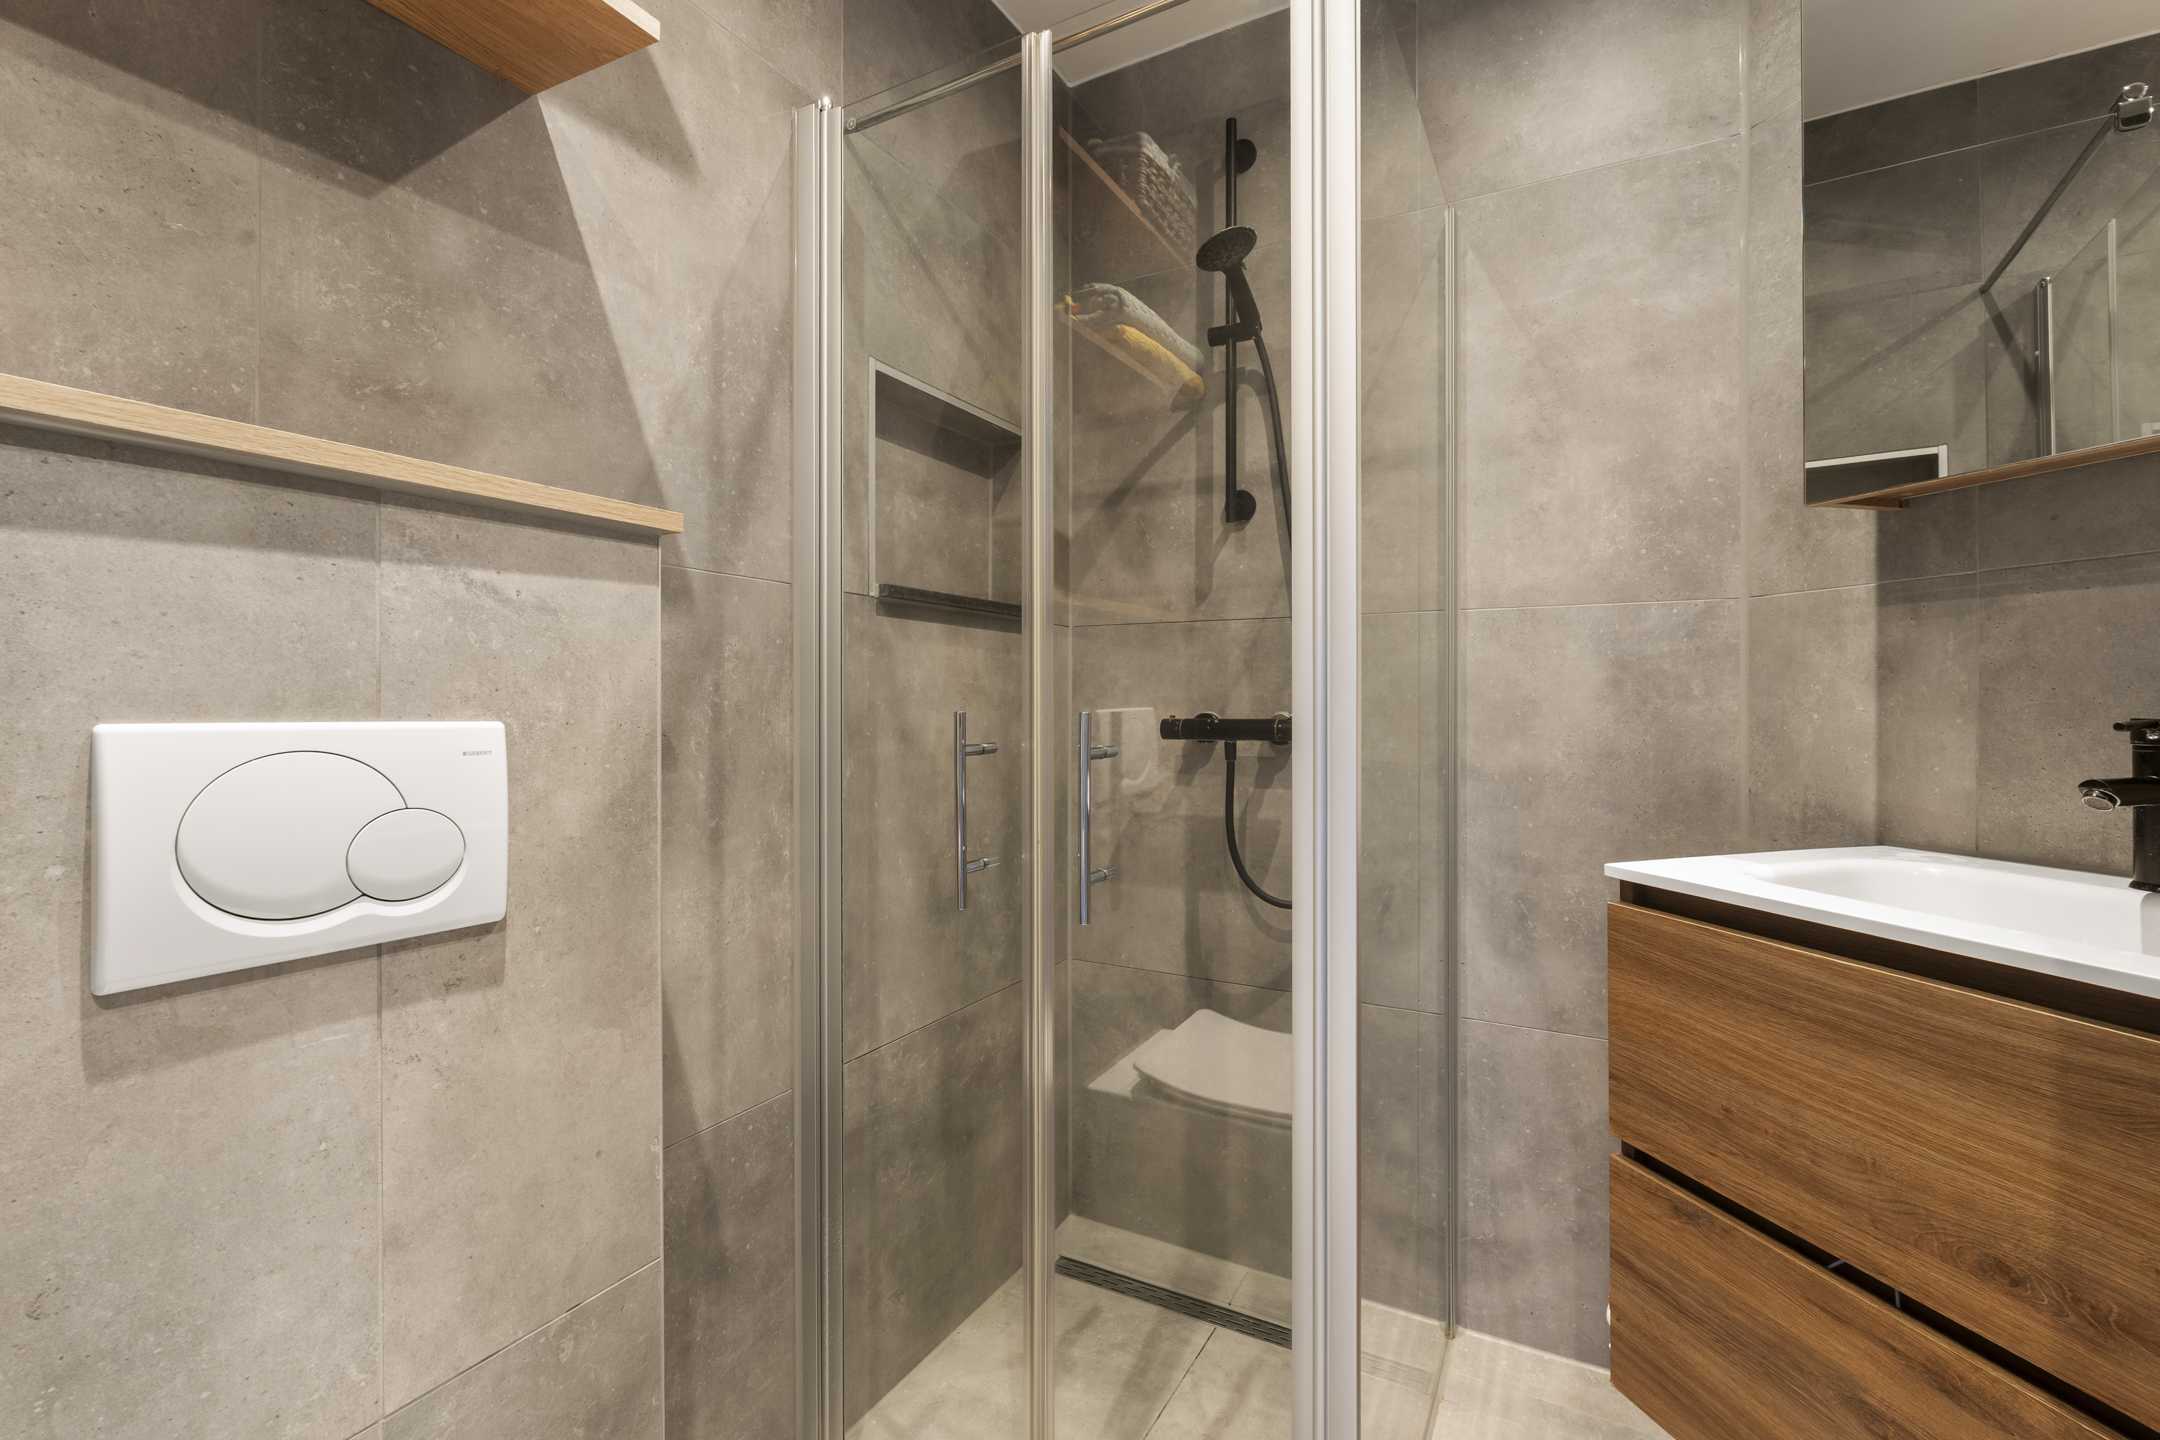
The bathroom is conveniently located near the bedrooms and is fitted with a shower and toilet, providing all essential facilities in a practical setting.STORAGEA private storage room on the ground floor provides valuable additional space for bicycles, luggage, seasonal belongings, and other household items. A convenient feature that adds extra comfort and functionality to the apartment.
LOCATION & ACCESSIBILITY
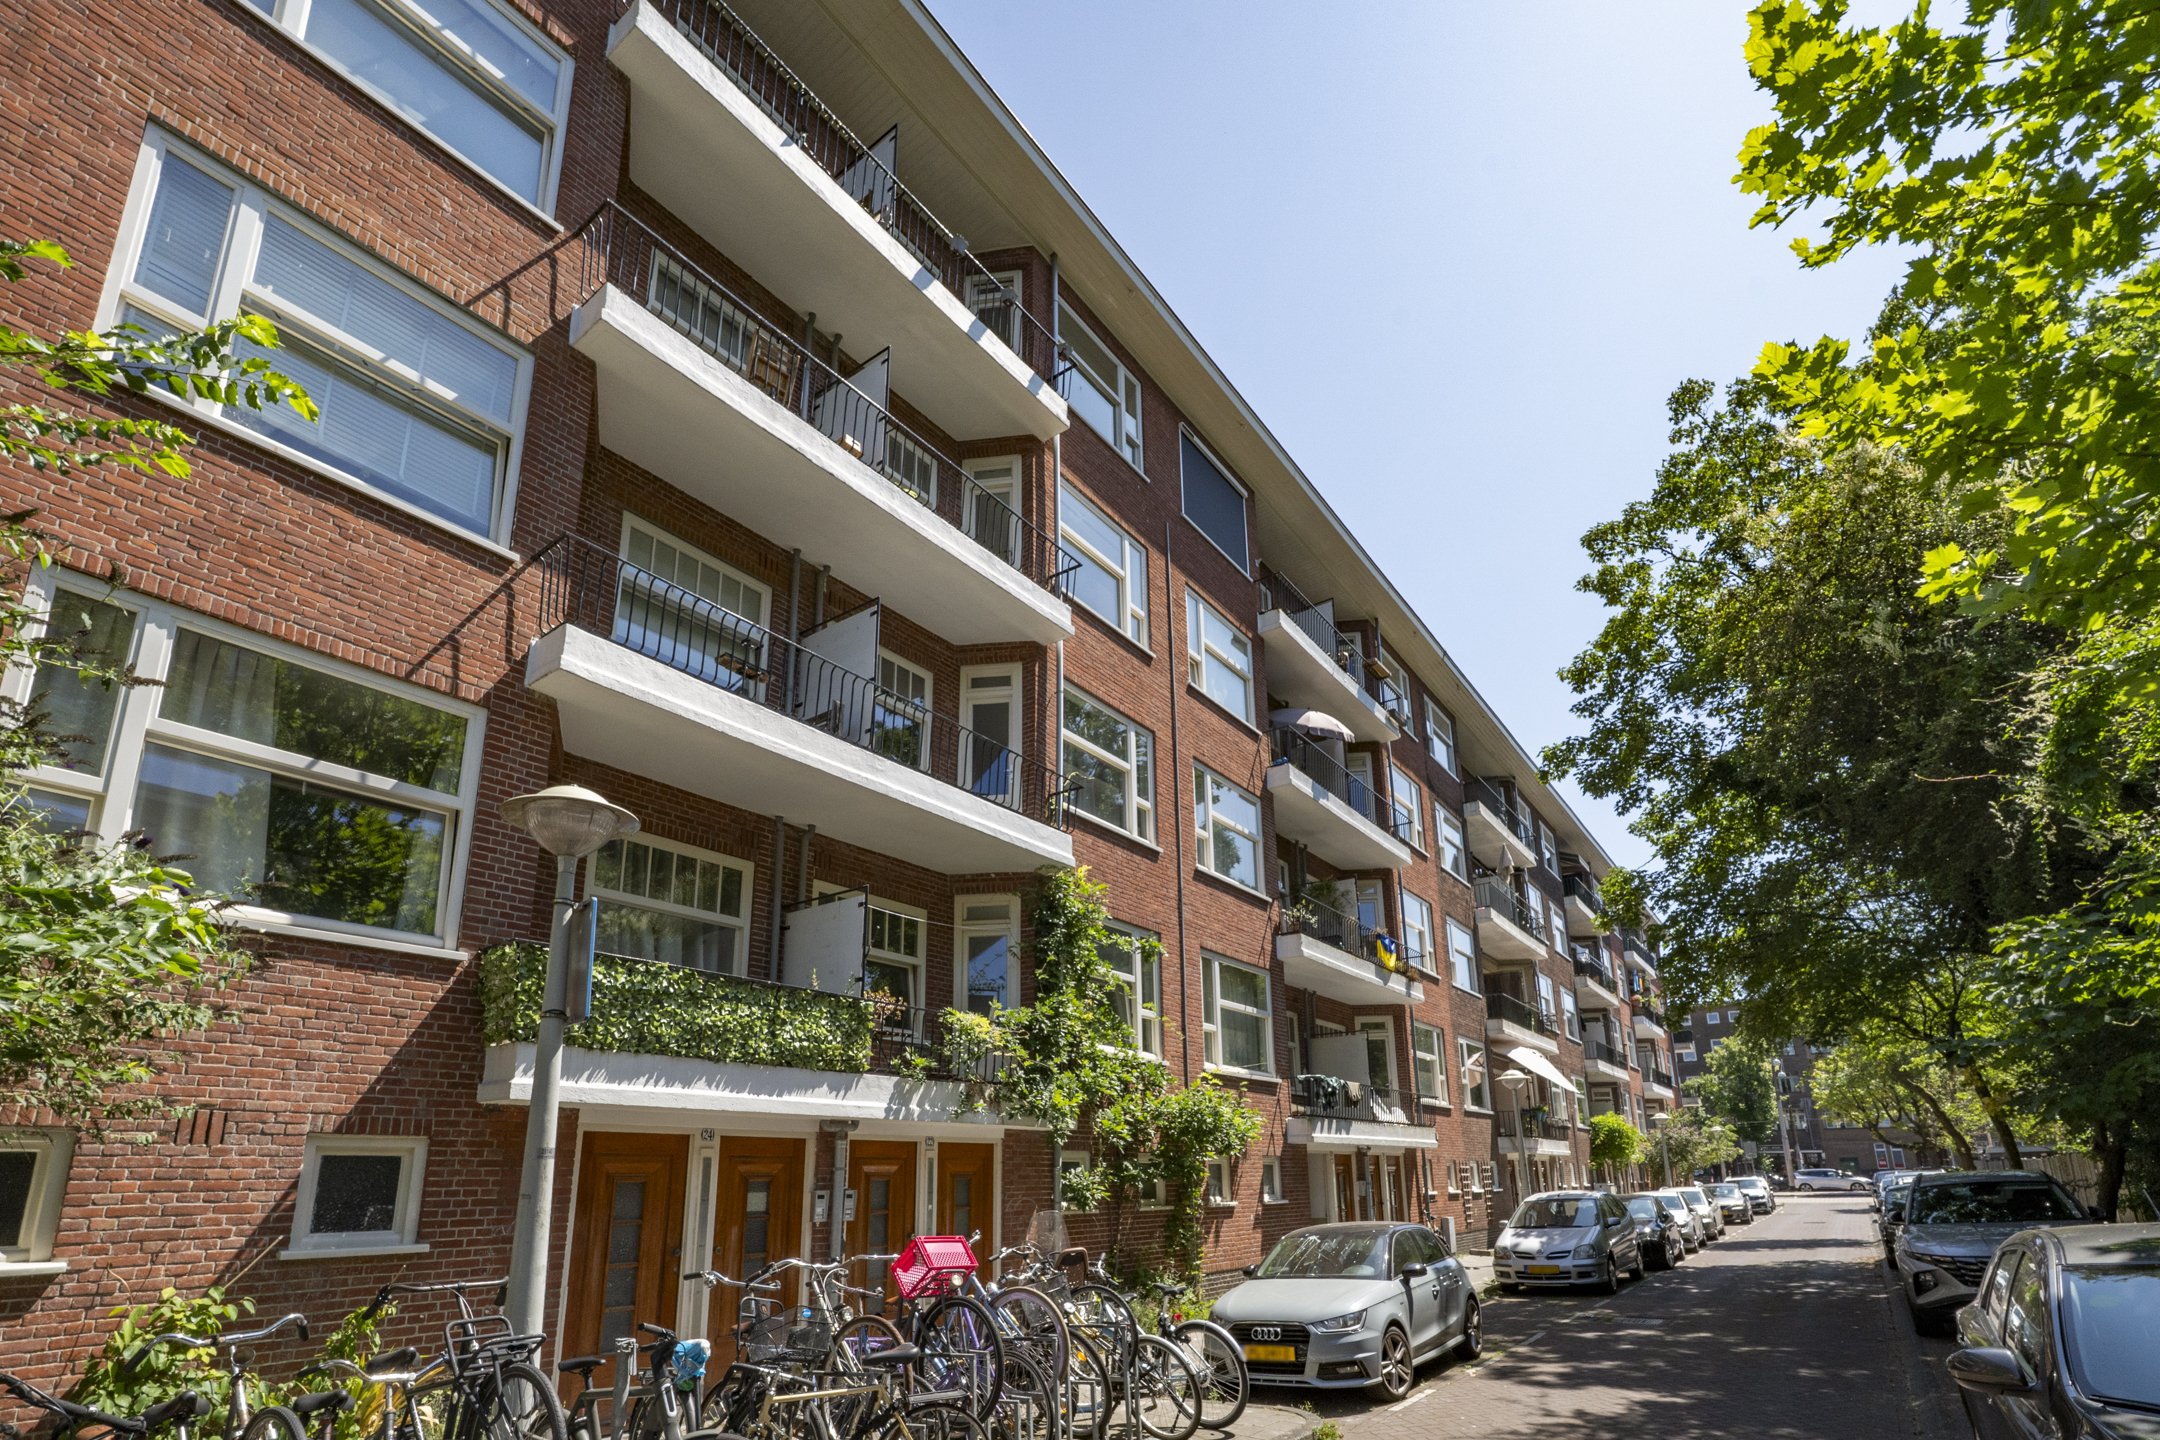
Located in the popular Bos en Lommer neighbourhood in Amsterdam West, this apartment enjoys the perfect balance between peaceful residential living and the energy of the city. In recent years, the area has developed into a desirable neighbourhood, known for its lively atmosphere, diverse cafés, restaurants, supermarkets, and local shops, all within easy walking distance. For relaxation and outdoor activities, both Erasmuspark and Westerpark are close by, offering plenty of green space for walking, exercising, and enjoying the outdoors. The vibrant Bos en Lommerplein shopping area provides everyday conveniences, while the charming streets of the Jordaan and Amsterdam city centre are only a short bike ride away.Public transport connections are excellent, with several tram and bus lines within walking distance, offering direct access to Amsterdam Central Station, Sloterdijk Station, and other parts of the city. Sloterdijk Station is also easily reached by bicycle and provides convenient train, metro, and bus connections. By car, the A10 Ring Road is just minutes away, providing easy access to Schiphol Airport and destinations throughout the region.
KEY FEATURES
- Spacious and bright living and dining area
- Located on the third floor
- Two well-proportioned bedrooms
- Separate kitchen with access to balcony
- Bathroom with shower and toilet
- Two balconies with East and West orientation
- Large windows providing abundant natural light- HR++ glazing throughout the entire apartment
- Private storage room on the ground floor
- Excellent public transport connections
- Transfer in consultation
- Various clauses applicable (including age clause, asbestos clause, and measurement clause)
This property description has been compiled with the greatest possible care. Nevertheless, no rights can be derived from its contents.

Details
Handover
€
499000
€
8316
Build
Apartment
Balcony
Existing build
before
1940
C
Surfaces and volume
m2
60
m2
m2
m3
Layout
3
2
1
1
3rd floor
Other
Lease hold
€
309
€
218
Yes
Yes
Yes
Video Walkthrough
Gallery